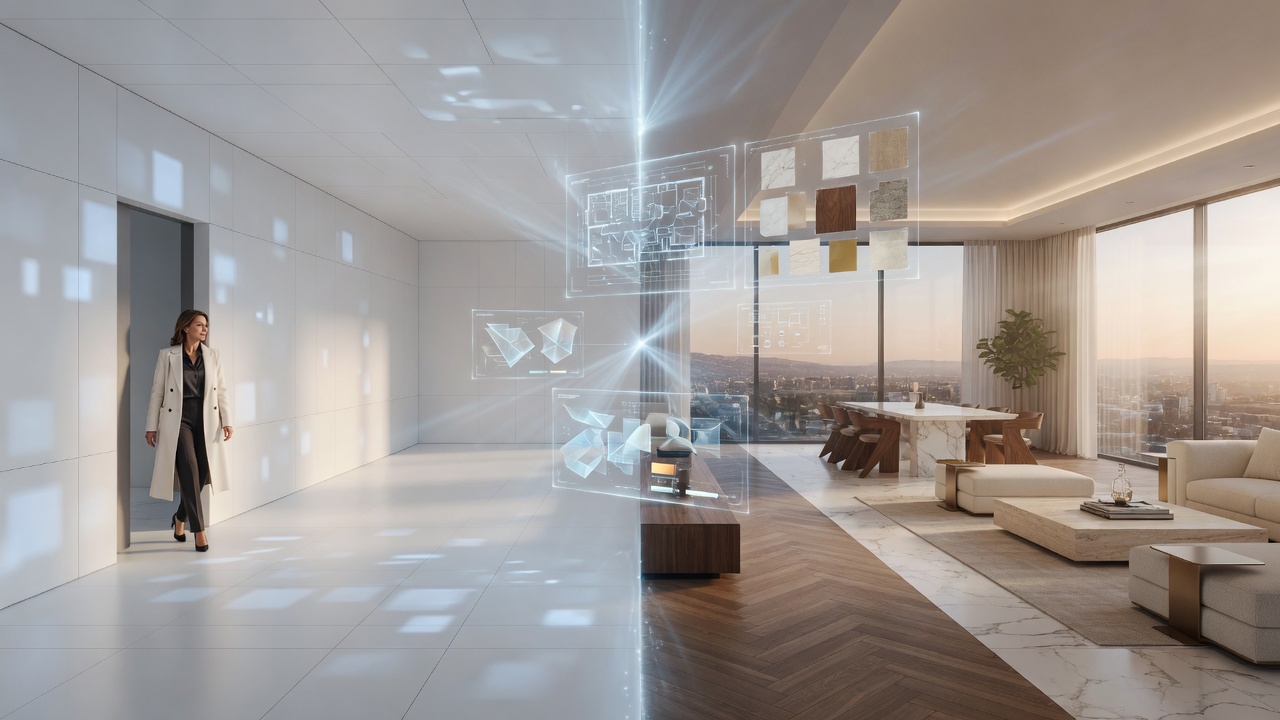
01 · Enter
Blank room, clear intent
Start from a calm grid — site, program, and budget without visual noise. The Hollow Deck is where vision is named before drawings harden.
RT Architectural Design · New tool
Step into your project before it is built. A visualization space where empty possibility resolves into place, material, and light — then becomes a plan you can refine with us.
01 · Enter
Start from a calm grid — site, program, and budget without visual noise. The Hollow Deck is where vision is named before drawings harden.
02 · Resolve
Rooms, materials, and light take form. Organic architecture grows from place — Florida climate, land, and how you live — not a catalog floor plan.
03 · Plan
Use the tool below to sketch program and priorities. Export a summary for your $200 Initial Requirements Review with the Design Team.
Interactive planner
Select program spaces and materials. Watch the Hollow Deck resolve a simple plan diagram — a starting point for conversation, not a substitute for full design.
Project type
Program spaces
Select spaces to add to your plan
Material direction
Warm walnut
Hollow Deck · live resolve
Residential
Material: Warm walnut
Select program spaces — the deck will resolve a simple plan diagram.
Program count
0 spaces
Next step
Share this brief in your $200 review
How to share with us: Generate your brief, copy it, then paste into a new email to rtad@architectural-design-intl.net. This stays in your own mail app — we never open PDF or Adobe tools from this page.
The Hollow Deck is an invitation to clarity. When you are ready, Thoburn Russell and the Design Team will study your vision, site, program, and budget in a focused $200 Initial Requirements Review — fully credited toward full architectural services.